Wire 01–06 · 6 hotels · last checked July 2026

Art Hotels

Six Australian hotels, no two in the same state or territory, filed for the building first.

§ 01 — What this wire takes

Six hotels, and no two of them in the same state or territory. The constraint was chosen before the entries were, and it did most of the editing: an art wire left to itself becomes six addresses in inner Melbourne, whereas this one has to reach Hobart, the Barossa, the Daintree, a Top End floodplain and a cliff in the south-west.

Three things keep a hotel off this wire. Prints hung in a lift lobby and described as a collection. An art programme that exists in the marketing and nowhere in the building. And a structure with nothing to say once the brand is taken off it.

Nothing here is ranked. Each slip records what the building was before, what it is now, and the one thing that separates it from the other five.

§ 02 — The dispatches

Details change. Everything here is accurate to the best of our knowledge as at July 2026. All hotel names belong to their owners; we have no commercial relationship with any of them.

01

WATERFRONT / JAM FACTORY / ART

The Henry Jones Art Hotel
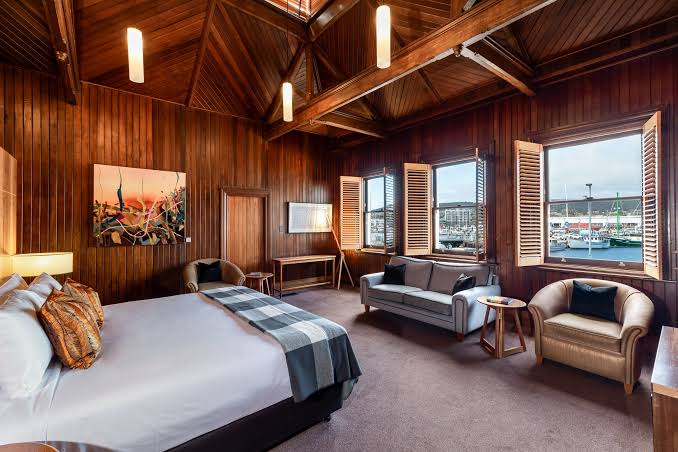
Brick and sandstone frontage of the former IXL jam works on the Hobart waterfront

An art hotel on the Hobart waterfront, made out of the brick shells of the IXL jam works. Work by Tasmanian artists hangs in the public rooms, the corridors and the guest rooms, and the hang is rotated rather than fixed in place.

The jam works ran on this stretch of Hunter Street for most of a century, and the conversion kept the evidence. Sandstone and brick were left rough. Loading doors, beams and painted signage were retained instead of being smoothed away. The building reads as a factory made habitable, not as a new hotel wearing old bricks.

Rooms sit behind those walls and differ because the shells differ. Some look across the water at Victoria Dock. Others face inward, across the covered atrium that now carries the circulation. Art is the organising idea rather than a decorative afterthought, and because the hang changes, two stays are unlikely to look the same.

Within this wire the Henry Jones is the urban entry. It stands a short walk from Salamanca Place and from the ferry that runs up the Derwent, which puts it closer to a working port than to a retreat. Hobart winters are cold and dark by mainland standards, and the waterfront weather is part of the address rather than a footnote to it. Aspect matters here more than floor level, so it is worth asking which way a room faces before anything else is settled.

SETTING
Hobart waterfront
BUILDING
Former IXL jam factory, converted
SEASON
Year-round; cold, wet winters
ACCESS
Walk from central Hobart

Caveat — City waterfront, so expect port noise and genuinely cold weather from June to August.
A note on this entry
02

CORNER SITE / 1930S / ST KILDA

The Prince

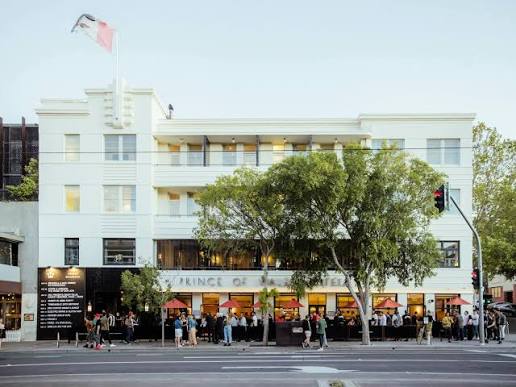
The 1930s corner building on Fitzroy Street, St Kilda

A hotel on the Fitzroy Street corner in St Kilda, inside a 1930s building that has carried several lives before this one. The interiors are deliberately spare, and the art sits in the public rooms rather than being spread through every corridor.

St Kilda has been rebuilt around this corner several times over. The building itself is interwar, heavy and flat-fronted, the kind of frontage that once held a public bar on the ground floor and rooms above it. The conversion did not try to restore a period interior. It stripped back instead, and the rooms are pale, plain and quiet in a way that reads as a deliberate argument against the street outside.

That contrast is the point. Fitzroy Street runs down to the bay, and the hotel sits where the beach traffic meets the residential blocks behind. The public rooms carry most of the character: a dining room, a bar, and spaces used for music and events that predate the current fit-out by decades.

Among the Australian art hotels on this wire, The Prince is the least scenic and the most urban. Nothing about it is remote. Trams pass the door, the beach is a few minutes on foot, and the city centre is a short ride north. Guests who come expecting a retreat will find a city hotel with restraint; guests who want the neighbourhood will find themselves in the middle of it.

SETTING
Inner Melbourne, St Kilda
BUILDING
Interwar corner building, 1930s
SEASON
Year-round; busiest over summer
ACCESS
Trams to the door; short ride to the city

Caveat — A busy street corner near the bay, so the front rooms carry city noise.

A note on this entry
03

VINEYARD / SUITES / BAROSSA

The Louise

Vine rows running up to the low suite pavilions at Marananga

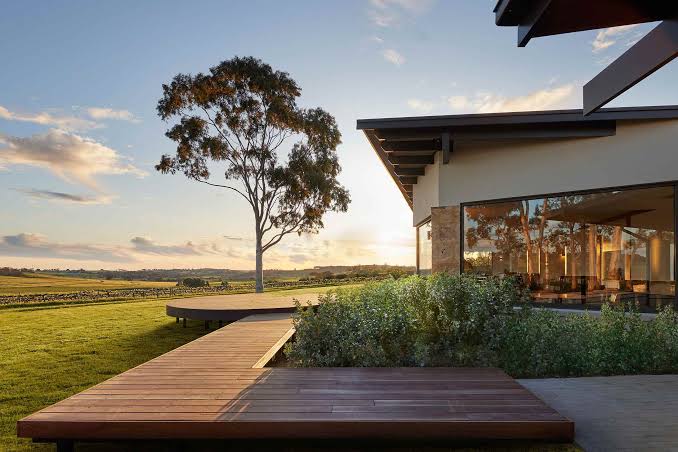
A country hotel at Marananga, set among the vineyards of the Barossa Valley in South Australia. The building is low and horizontal, arranged as separate suites rather than corridors, so the vine rows sit directly outside the glass.

The Barossa is farmland first. Marananga is a small settlement on the western side of the valley, and the hotel is built into working vineyard country rather than placed at a distance from it. The architecture keeps itself low. Suites are strung out along the site so that each one has its own terrace, its own aspect, and a stretch of vines rather than a car park in front of it.

Inside, the rooms are large and plain-walled, with art used sparingly and the view treated as the main event. There is no attempt at a grand lobby. Circulation happens outdoors, between buildings, which changes the feel of the place: guests walk under the sky several times a day, and the weather is part of the routine.

On this wire The Louise is the agricultural entry. Where the Hobart hotel is industrial and The Prince is urban, this one is horizontal and rural, and the difference is the whole reason both are here. Summers in the Barossa run hot and dry, and the light in January is severe. A car is effectively necessary; the valley has no public transport worth the name.

SETTING
Barossa vineyard country
BUILDING
Low, separate suite pavilions
SEASON
Year-round; hot, dry summers
ACCESS
Roughly an hour by car from Adelaide

Caveat — Rural South Australia, so a car is needed to reach the hotel and to move around the valley.

A note on this entry
04

RIVER / RAINFOREST / LODGE

Silky Oaks Lodge

Timber pavilions above the Mossman River at the edge of the Daintree

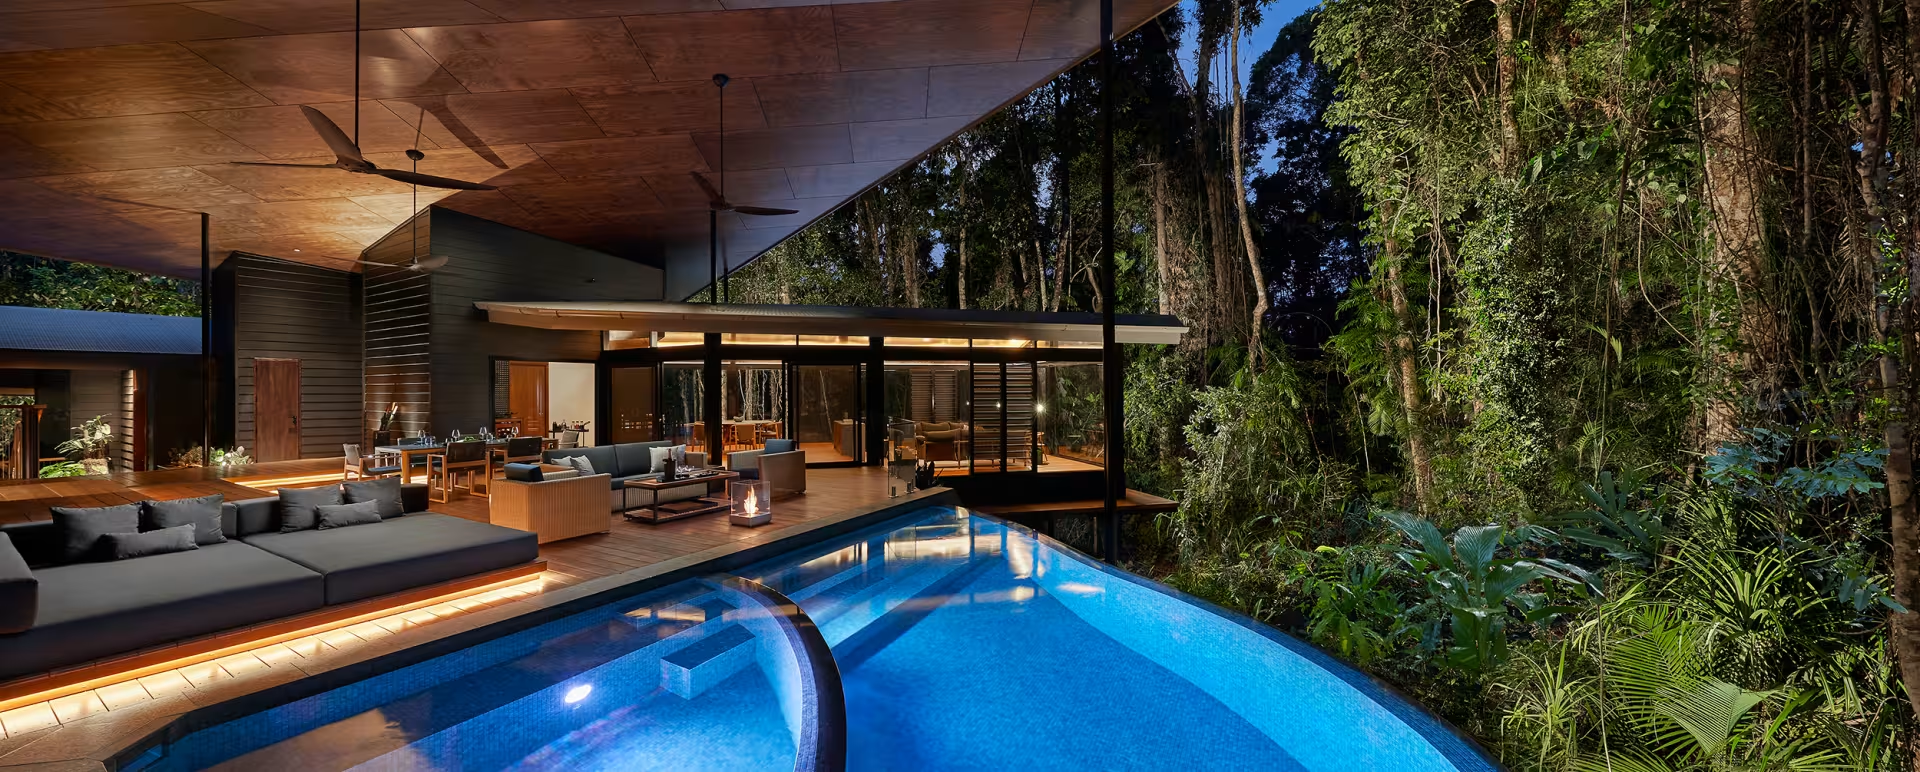
A lodge above the Mossman River in Far North Queensland, on the edge of the Daintree rainforest. Guest pavilions are raised on posts among the trees, and the river runs directly below the main building rather than somewhere in the distance.

The site does most of the work. The Mossman River comes down out of the gorge in clear, cold, fast water, and the lodge is built along the bank where the rainforest still stands. Timber pavilions sit up on posts, both for airflow and because the forest floor is left alone. Walkways connect them, so guests move through the canopy rather than along an internal corridor.

The interiors are quiet, timber-lined and low-contrast, and the planting is allowed to press up against the glass. Art here is closer to craft: local timber, weaving, and works that pick up the greens and browns immediately outside. Nothing competes with the trees, which appears to be the intention.

Compared with the rest of this wire, Silky Oaks is the tropical entry and the only one where the climate is the defining constraint. The wet season runs roughly from December to March, with heavy rain, high humidity and occasional road closures. Cairns is the practical arrival point, and the drive north follows the coast. Guests who want to swim in the river should ask staff which sections are used, and when.

SETTING
Daintree edge, Far North Queensland
BUILDING
Raised timber pavilions on a river bank
SEASON
Dry season roughly May to October
ACCESS
Drive north from Cairns; a car helps

Caveat — Tropical north, so the wet season from December to March brings heavy rain and humidity.

A note on this entry
05

FLOODPLAIN / TENTED PAVILIONS / SAFARI

Bamurru Plains

Tented safari pavilions raised above the Mary River floodplain

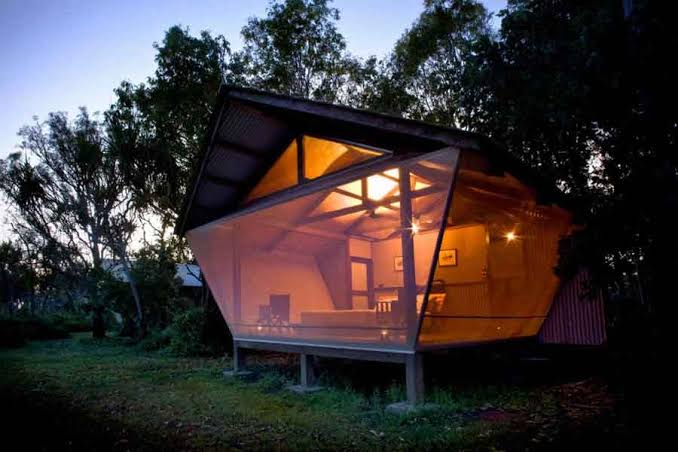
A safari lodge on the Mary River floodplains east of Darwin, built as a small group of tented pavilions raised above the ground. Mesh walls take the place of windows, so the floodplain is audible from inside as well as visible.

The Top End floodplain is not scenery in the ordinary sense. It floods, dries, burns and refills on an annual cycle, and the lodge is built to sit lightly on top of that rather than to resist it. Pavilions are tented, raised on decking and screened rather than glazed. The effect is that birds, wind and water are present inside the room at all hours, which is either the appeal or the objection, depending on the guest.

Days are organised around the country rather than around the building. Airboats cross the shallow water when the plain is wet, and vehicles work the tracks when it dries. Between those, there is very little to do, and the lodge does not pretend otherwise.

On this wire Bamurru is the Northern Territory entry and the least conventional structure of the six. It is also the most seasonal: the lodge closes for part of the year, and the wet season changes what is reachable. Darwin is the nearest city, several hours away by road. Guests should treat the transfer arrangements as part of the booking rather than an afterthought.

SETTING
Mary River floodplains, Top End
BUILDING
Raised tented pavilions with mesh walls
SEASON
Seasonal; closed for part of the year
ACCESS
Several hours from Darwin; transfers arranged

Caveat — Remote and seasonal: the lodge closes for part of the year and the floodplain is not reachable year-round.

A note on this entry
06

CLIFFTOP / VILLAS / MARGARET RIVER

Injidup Spa Retreat

Low villas along the clifftop above Injidup Beach, Yallingup

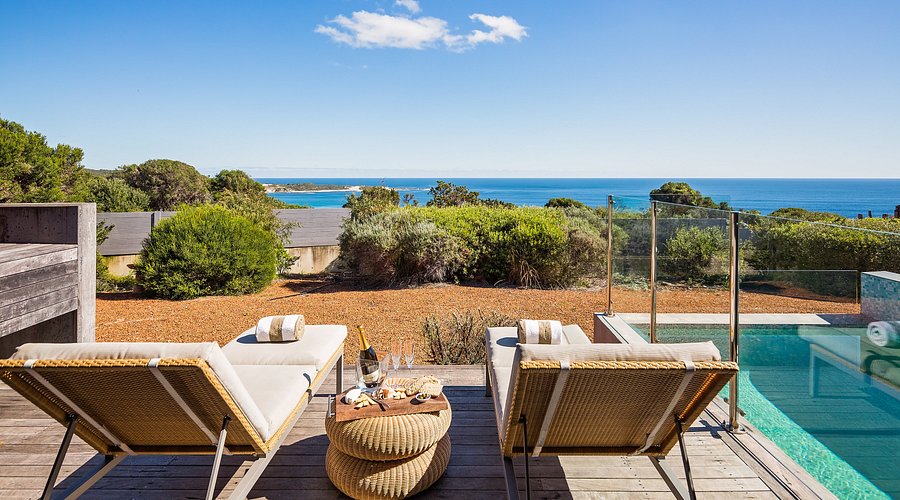
A villa hotel above the ocean at Yallingup, in the Margaret River region of Western Australia. The villas are separate, single-storey and turned to face the water, with the Indian Ocean directly below the clifftop rather than across a road.

The coast here is granite, low scrub and surf, and the building is arranged to stay out of the way of it. Villas are strung along the clifftop as individual units with their own outdoor space, so there is no shared corridor and very little communal circulation. The architecture is rectilinear and quiet, using timber, stone and a lot of glass on the seaward side.

That layout produces a particular kind of stay. Guests see very few other guests. Meals and provisions lean towards self-catering, and the region supplies the rest: the Margaret River vineyards are inland, the surf breaks are immediately below, and Yallingup itself is a small settlement rather than a resort town.

Within this wire, Injidup is the coastal entry and the most private. It has none of the industrial fabric of Hobart, none of the street life of St Kilda, and none of the wildlife of the Mary River. What it has is exposure: the weather comes straight off the ocean, and winter storms are loud. The drive down from Perth takes about three hours, and there is no realistic alternative to a car.

SETTING
Clifftop coast, Margaret River region
BUILDING
Separate single-storey villas
SEASON
Year-round; exposed, stormy winters
ACCESS
About three hours by car from Perth

Caveat — Exposed coastline with limited services nearby, so a car is essential and winter weather is rough.

A note on this entry

§ 03 — Elsewhere

Next along the desk

The format as it actually exists in Australia, which is Sydney.

Capsule Hotels All eighteen dispatches