Eighteen hotels,
written down
rather than sold.

A working archive of buildings that happen to take guests. Every entry carries the town it stands in and the month somebody here last read it over.

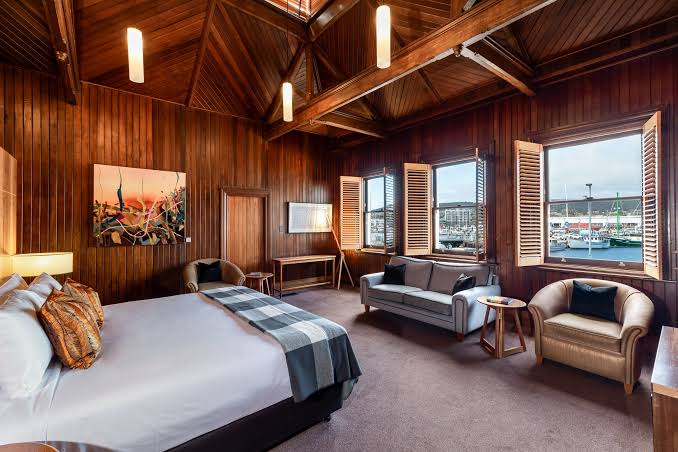
Brick and sandstone frontage of the converted jam works, Hobart waterfront

18 dispatches · 4 wires · last checked July 2026

§ 02 — Method

How a dispatch is built

Three habits, held across all eighteen entries.

Start with the dateline, because it looks like something it is not. HOBART — MARCH 2026 gives you a town and a month of verification, nothing else. It is where the hotel stands and when somebody last checked the slip against a public source. The phrase “last checked” is printed directly beneath it on every entry so the two can never be confused.

Then the slug: the short line of capitals above the name. Wire rooms have used them for a century as filing labels, not headlines. Two to four words that tell you what the entry is about before you read a word of prose, so eighteen slips can be scanned in a minute.

Last, the discipline of describing instead of reporting. Nothing here is presented as new. No hotel in this archive has sent us a statement, and no slip contains an event. We read public material, write down what the building is, mark what we could not confirm, and stamp the month on it.

§ 03 — Latest six

Most recently checked

Six slips off the top of the pile, taken from all four wires.

15

ISLAND SITE / EXPO 67 / PAVILIONS

Montreal Casino & Hotel
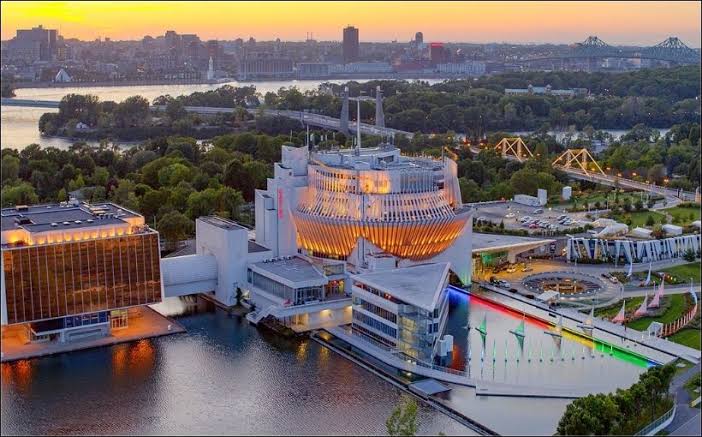
The stacked Expo 67 pavilion silhouette on Ile Notre-Dame

A hotel and casino on Île Notre-Dame in the St Lawrence River, occupying the sculptural pavilions built for Expo 67. The complex runs over several levels inside, with restaurants and a regular programme of live performance.

The building is the reason this entry opens the wire. Expo 67 left Montréal a set of national pavilions on artificial islands in the river, and the French pavilion — a stacked, faceted aluminium structure — was among the most ambitious. It was never a hotel. Its conversion kept the exterior silhouette and reworked the interior into a many-levelled volume connected by escalators and voids, which is an unusual way for a building of this use to be organised.

Around it, Île Notre-Dame is parkland, water and the Circuit Gilles Villeneuve, with the city skyline visible across the channel. The setting is genuinely strange: an island of Sixties optimism, largely empty at night, a bridge ride from downtown Montréal.

Inside, the hotel and the restaurants carry the guest side of the operation, with several dining rooms at different levels and a hall used for touring performers through the year. The hotel itself is a separate low block beside the pavilions rather than rooms stacked within them, which is why the original silhouette survived the conversion intact. This archive files the building, the rooms and the food, and does not describe or assess the gaming areas. Québec's minimum age is eighteen, and the complex is for adults.

SETTING
Île Notre-Dame, St Lawrence River
BUILDING
Expo 67 pavilions, converted
SEASON
Year-round; island setting
ACCESS
Bridge or metro and shuttle from downtown

Caveat — On an island; you cross a bridge to get anywhere else.
A note on this entry
17

RIVERSIDE / MARINA / RESORT

River Rock Casino Resort

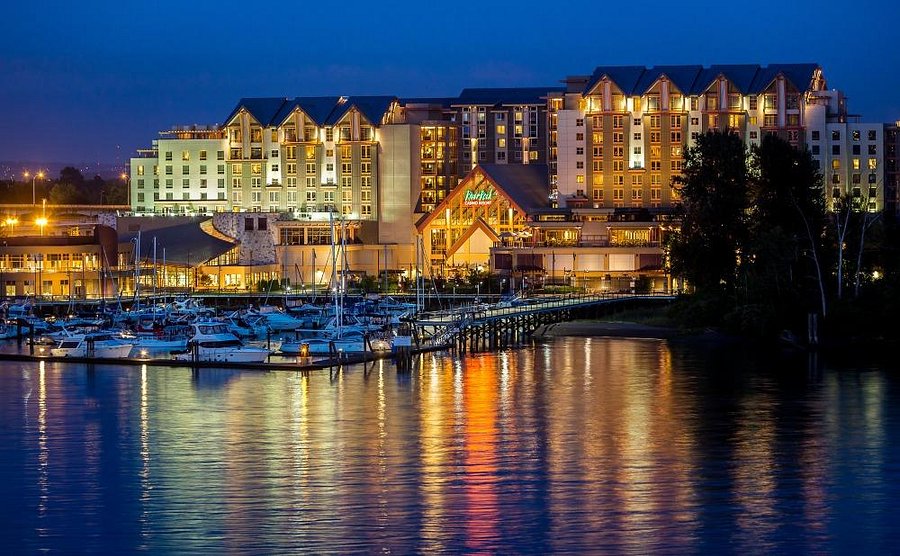
The resort frontage and marina on the Fraser River arm at Richmond

A riverside resort at Richmond, on the edge of metropolitan Vancouver, with its own marina on the Fraser River. The complex holds a hotel, a performance hall, several restaurants and a spa, arranged along the water.

Richmond sits on the delta flats between Vancouver and the sea, and this resort takes the river frontage seriously. A marina is built into the site, so arrival by water is genuine rather than decorative, and the long elevation faces the channel with the North Shore mountains visible beyond it on clear days.

The building is broad and low-shouldered by resort standards, with the hotel block set above a podium that carries the public rooms. A performance hall occupies part of that podium and takes touring musicians through the year. Restaurants run from casual to formal, and the spa and pool sit on the upper levels.

The complication, and the reason it reads differently from the other Canadian entries on this wire, is its neighbour: Vancouver International Airport is immediately across the water. That makes the resort unusually easy to reach — the SkyTrain runs past, and transfers are minutes rather than an hour — and unmistakably urban. This is not a quiet riverside. As elsewhere on this wire, the archive files architecture, rooms and restaurants. British Columbia's minimum age is nineteen, and the complex is for adults.

SETTING
Fraser River, Richmond, British Columbia
BUILDING
Riverside resort with a podium and hotel block
SEASON
Year-round
ACCESS
SkyTrain and road; minutes from the airport

Caveat — Airport-adjacent, so urban rather than quiet.

A note on this entry
07

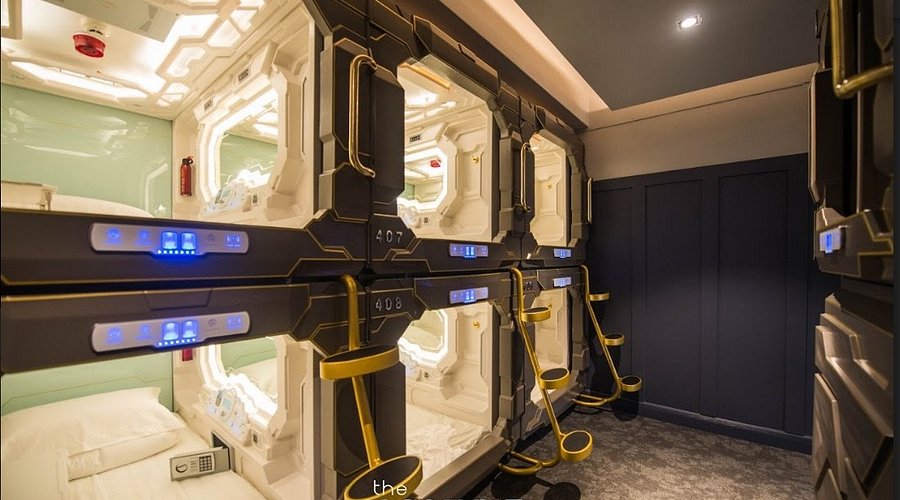
CITY CENTRE / CAPSULES / SHARED FACILITIES

The Capsule Hotel

Stacked capsule berths in a central Sydney floorplate

A capsule hotel in central Sydney, arranged as stacked sleeping berths inside an existing city floorplate. Bathrooms and lounges are shared, and the private space is the capsule itself rather than a room with a door and a window.

The format arrived in Japan and travels awkwardly. A capsule hotel is not a small hotel room; it is a berth, sized for sleeping, with a screen or blind rather than a door. Storage sits outside the capsule, bathrooms are communal, and the shared lounge does the work that a hotel room usually does. Guests who understand that in advance tend to have an unremarkable stay. Guests who do not, do not.

This one is a city-centre operation, which is the main argument for it. It sits inside the walking grid of central Sydney, near transport, and it treats location as the product. The fit-out is tight and functional, with dark corridors, individual lighting and ventilation in each berth, and a lot of signage.

The building is not the attraction here, and it would be dishonest to pretend otherwise. What makes it worth filing is the type: Australia has very few capsule hotels, and the ones it has are concentrated in Sydney. Read alongside The Pod, this entry shows how two operators solved the same brief in the same city, on the same small scale, within a few years of each other.

SETTING
Central Sydney
BUILDING
Capsule berths inside an existing building
SEASON
Year-round
ACCESS
Walking distance to city transport

Caveat — Shared bathrooms and communal areas; the private space is a berth rather than a room.

A note on this entry
05

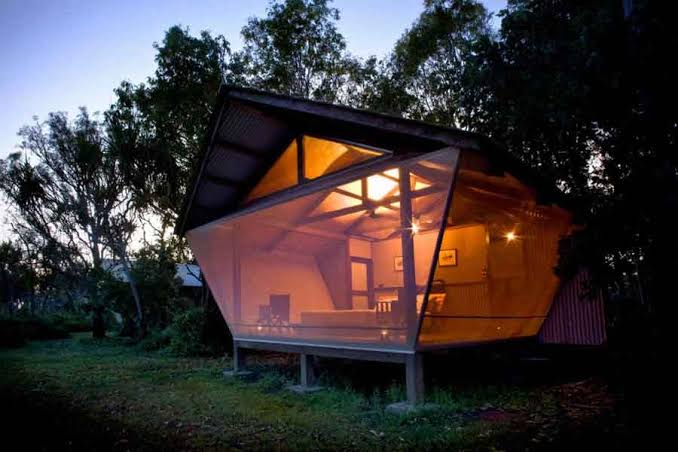
FLOODPLAIN / TENTED PAVILIONS / SAFARI

Bamurru Plains

Tented safari pavilions raised above the Mary River floodplain

A safari lodge on the Mary River floodplains east of Darwin, built as a small group of tented pavilions raised above the ground. Mesh walls take the place of windows, so the floodplain is audible from inside as well as visible.

The Top End floodplain is not scenery in the ordinary sense. It floods, dries, burns and refills on an annual cycle, and the lodge is built to sit lightly on top of that rather than to resist it. Pavilions are tented, raised on decking and screened rather than glazed. The effect is that birds, wind and water are present inside the room at all hours, which is either the appeal or the objection, depending on the guest.

Days are organised around the country rather than around the building. Airboats cross the shallow water when the plain is wet, and vehicles work the tracks when it dries. Between those, there is very little to do, and the lodge does not pretend otherwise.

On this wire Bamurru is the Northern Territory entry and the least conventional structure of the six. It is also the most seasonal: the lodge closes for part of the year, and the wet season changes what is reachable. Darwin is the nearest city, several hours away by road. Guests should treat the transfer arrangements as part of the booking rather than an afterthought.

SETTING
Mary River floodplains, Top End
BUILDING
Raised tented pavilions with mesh walls
SEASON
Seasonal; closed for part of the year
ACCESS
Several hours from Darwin; transfers arranged

Caveat — Remote and seasonal: the lodge closes for part of the year and the floodplain is not reachable year-round.

A note on this entry
14

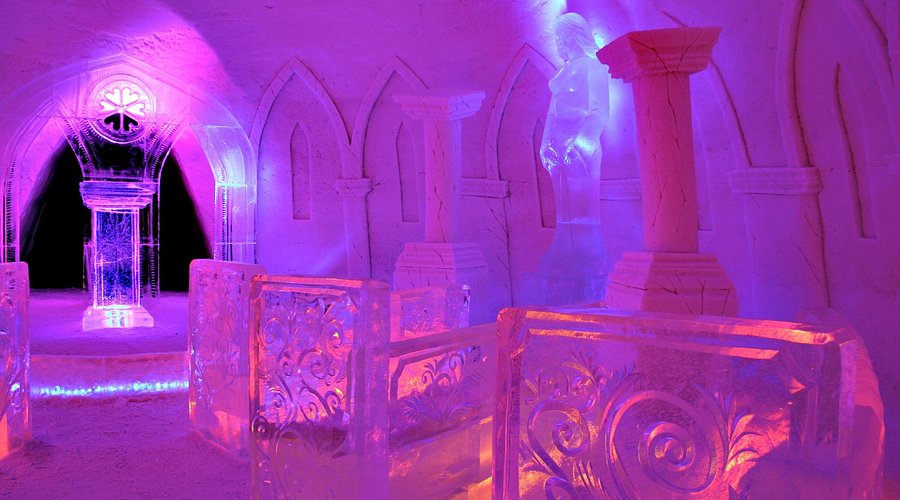
SNOW HALLS / REDESIGNED YEARLY / LAPLAND

SnowVillage

Sculpted snow hall interior at the Kittila site in Lapland

A snow village at Kittilä in Finnish Lapland that changes its form, size and theme every year. It is closer to a set of sculpted halls than to a hotel plan, with sleeping rooms, a bar and a restaurant cut into the same structure.

The annual redesign is the defining fact. The village is not simply rebuilt to the same drawing; the footprint, the height and the decorative programme all change, and a theme is chosen for the season. That has produced years that read as galleries and years that read as film sets, which makes this the most variable entry on the wire.

Practically, it works like the others. Sleeping rooms hold below freezing, guests use expedition bags, and the heated buildings on site carry the bathrooms and the sauna. A snow restaurant and an ice bar occupy part of the structure, and the village takes day visitors alongside overnight guests.

Kittilä sits in western Lapland with its own airport, and the surrounding fell country is used for skiing through the same months. Levi, the nearby resort town, supplies most of the beds in the area, so the snow village tends to function as one night inside a longer stay rather than as a base for a week. The season is short, it ends with the melt, and none of the structure is preserved or stored for the following winter. Anyone deciding on the strength of a photograph should check which year it was taken in, because the building in it no longer exists.

SETTING
Kittilä, western Finnish Lapland
BUILDING
Sculpted snow halls, redesigned every year
SEASON
Short winter season; ends with the melt
ACCESS
Kittilä airport nearby; short transfer

Caveat — Short season and a design that changes annually, so no two winters are comparable.

A note on this entry
04

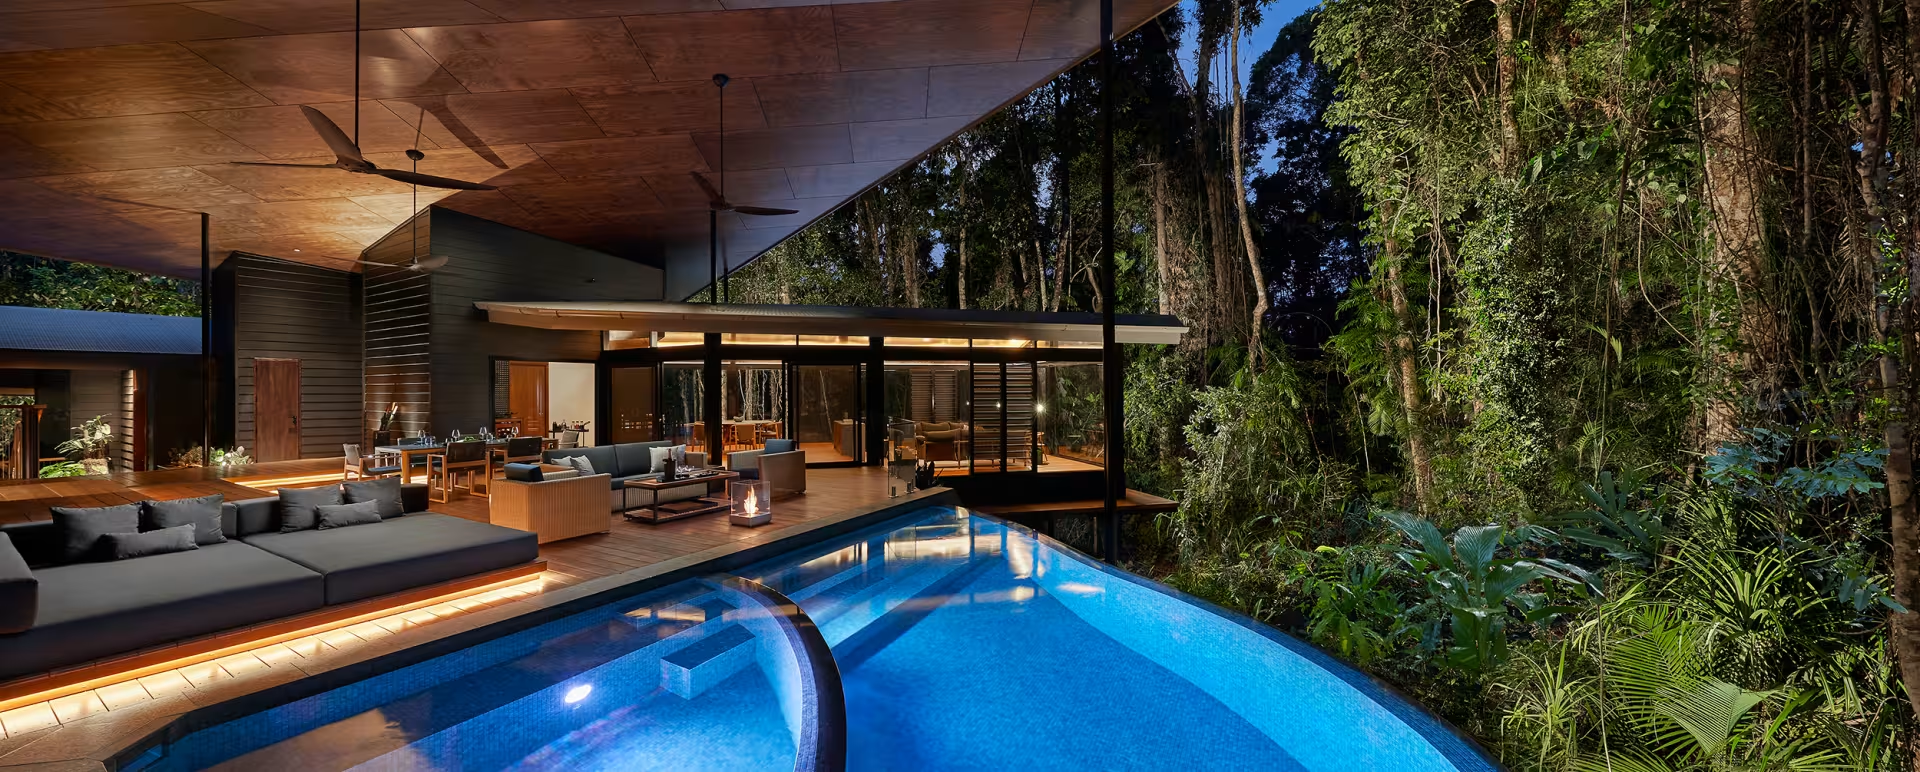
RIVER / RAINFOREST / LODGE

Silky Oaks Lodge

Timber pavilions above the Mossman River at the edge of the Daintree

A lodge above the Mossman River in Far North Queensland, on the edge of the Daintree rainforest. Guest pavilions are raised on posts among the trees, and the river runs directly below the main building rather than somewhere in the distance.

The site does most of the work. The Mossman River comes down out of the gorge in clear, cold, fast water, and the lodge is built along the bank where the rainforest still stands. Timber pavilions sit up on posts, both for airflow and because the forest floor is left alone. Walkways connect them, so guests move through the canopy rather than along an internal corridor.

The interiors are quiet, timber-lined and low-contrast, and the planting is allowed to press up against the glass. Art here is closer to craft: local timber, weaving, and works that pick up the greens and browns immediately outside. Nothing competes with the trees, which appears to be the intention.

Compared with the rest of this wire, Silky Oaks is the tropical entry and the only one where the climate is the defining constraint. The wet season runs roughly from December to March, with heavy rain, high humidity and occasional road closures. Cairns is the practical arrival point, and the drive north follows the coast. Guests who want to swim in the river should ask staff which sections are used, and when.

SETTING
Daintree edge, Far North Queensland
BUILDING
Raised timber pavilions on a river bank
SEASON
Dry season roughly May to October
ACCESS
Drive north from Cairns; a car helps

Caveat — Tropical north, so the wet season from December to March brings heavy rain and humidity.

A note on this entry

A record written to be accurate is still legible in ten years. A record written to sell is stale by Friday.

§ 04 — The ice wire

The ice wire

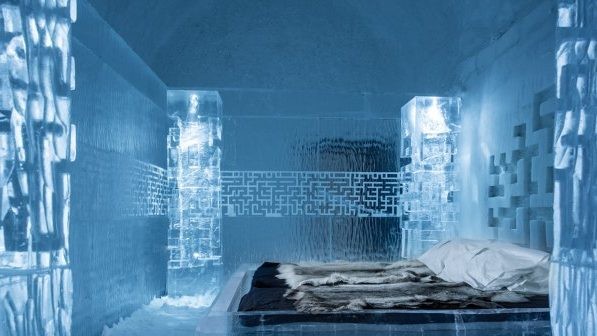
Sprayed snow vaults and carved ice detail across the winter buildings on the ice wire

Six of the eighteen entries describe buildings that will not exist in June. They are cut from river ice or sprayed over formwork as snow, opened for a season counted in weeks, and then returned to the water they came from.

That changes what an honest slip can claim. There is no permanent plan to describe, because the plan is drawn again every autumn. At Jukkasjärvi individual suites are commissioned from different artists each winter. At Kittilä the footprint, the height and the theme all move. Above Gstaad the entire village comes down with the thaw.

What holds steady is everything built around the ice: heated buildings carrying the bathrooms and saunas, expedition sleeping bags, and a briefing before the first night. So the wire records method and season rather than pretending to describe a fixed address.

It is also the reason to check the year on any photograph of these places. The building in the picture is gone.

Read the Ice Hotels wire

§ 05 — Questions

Questions

Do hotels pay to be listed?

They cannot. There is no rate card, no sponsored slip and no commission on anything. Money buys neither an entry nor the removal of one, which is the only arrangement that makes the rest of this archive worth reading.

Can I book through you?

No. We hold no rooms, run no booking engine and forward no enquiries. If somewhere here interests you, deal with the hotel directly — we have no standing with any of them and could not help if we tried.

Where do your details come from?

Open material: the hotels' own sites, architectural and heritage writing, and public records. Every slip is compiled that way rather than from a stay, and each one carries the month it was last read over.

Why are the casino hotels and ice hotels not in Australia?

Because those buildings are not. The casino wire is Canadian and the ice wire runs across Sweden, Canada, Norway, Finland and Switzerland. The archive follows the format to wherever it exists instead of inventing a local entry to balance the page.